
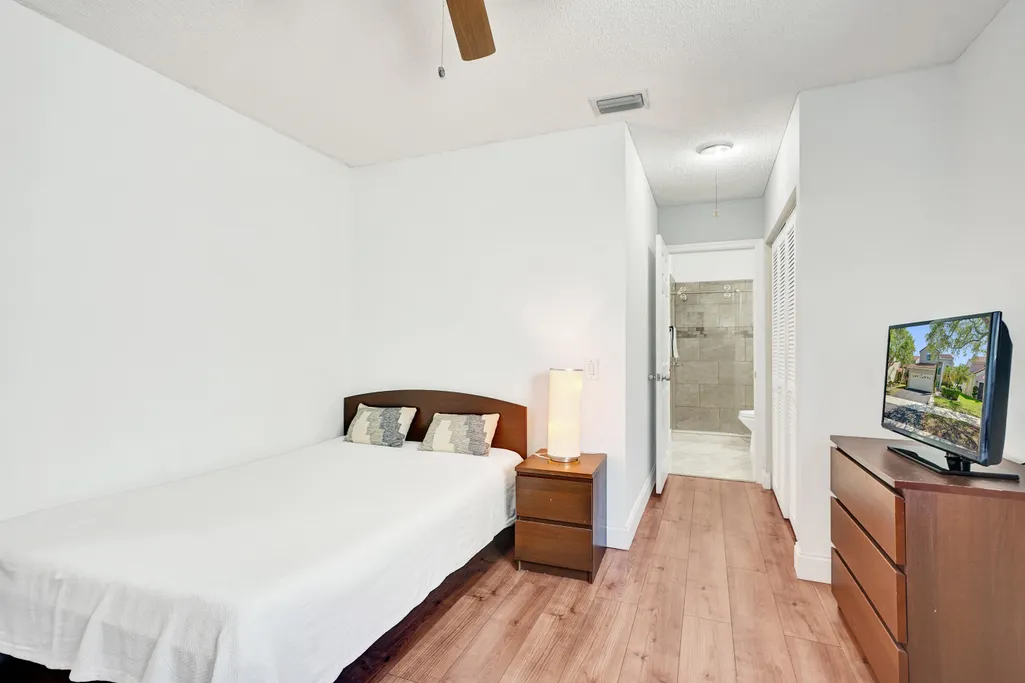
Views - Primary on Main
Address
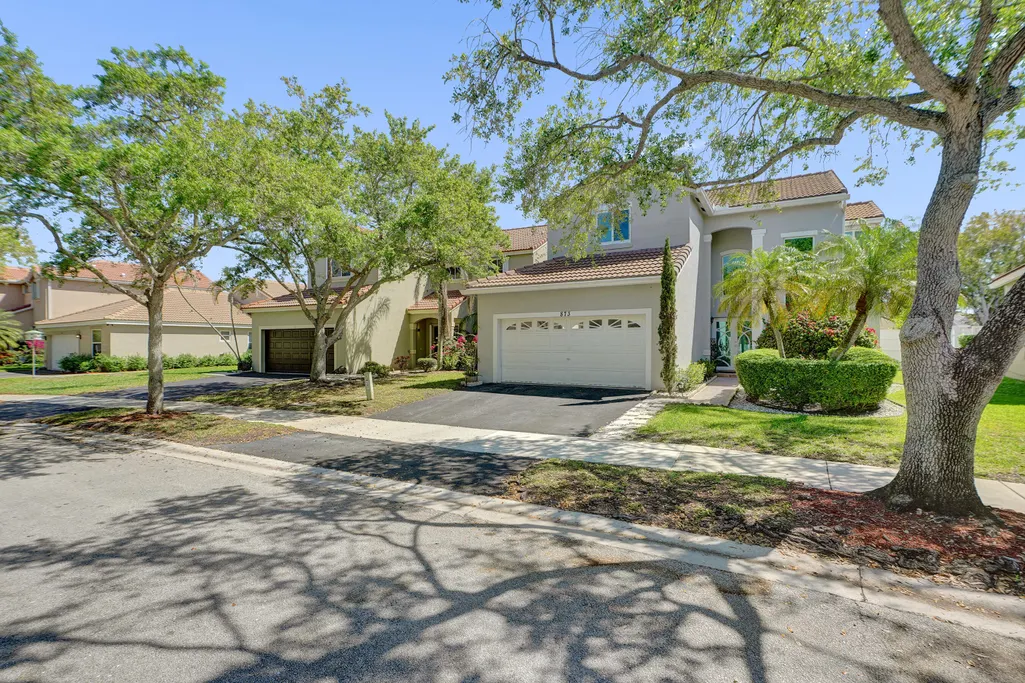
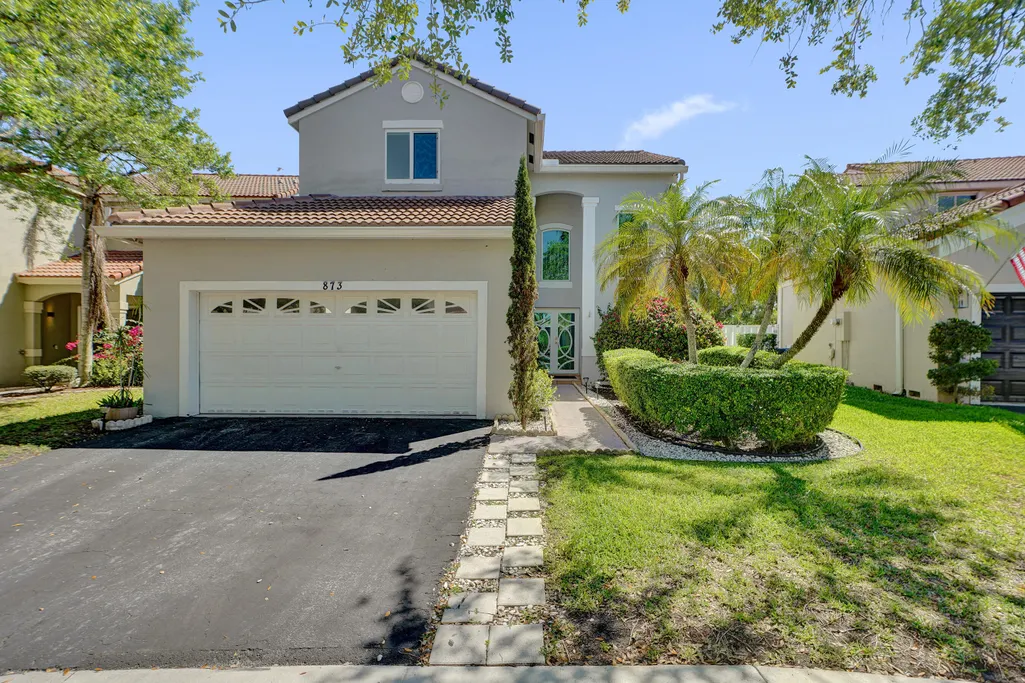
873 Stanton Drive, Weston, FL
Price
$ 874,874
Property Attributes
- MLS#B26006677
- TypeSingle Family
- Listing Status Active
- CountyBroward
- CityWeston
- Area3890
- NeighborhoodSECTOR 4 NORTH
- Zip33326
- Style
- Year Built1994
- Taxes$ 6556
- Price$ 874,874
- Bedrooms5
- Full Bathrooms3
- Half Bathrooms1
- Sqr Footage2368
- Lot Size0.13 Acres
Data Source:
Beaches MLS (FL)
Property Description
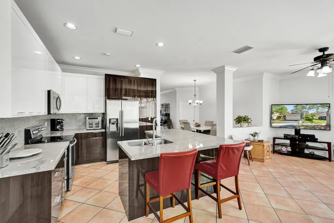
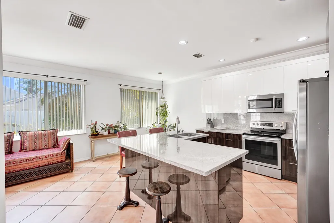
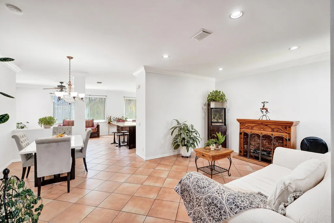
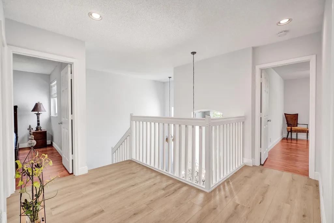
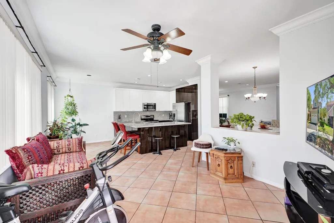
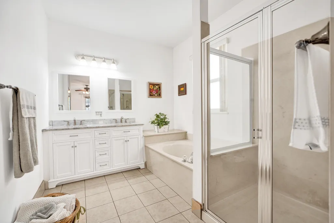
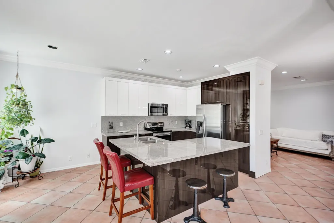
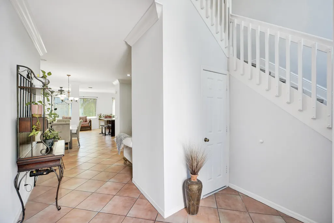
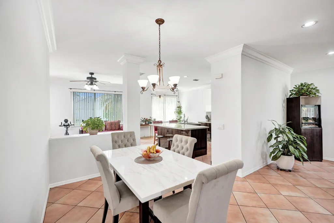
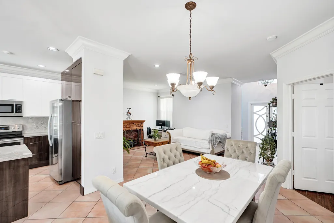
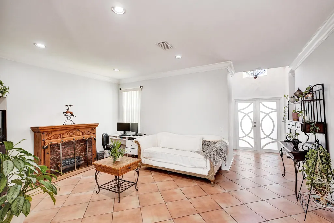
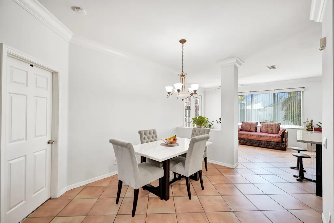
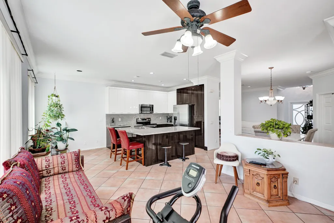
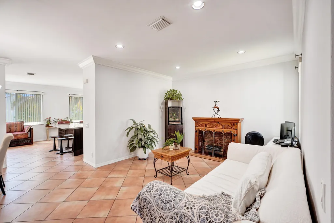
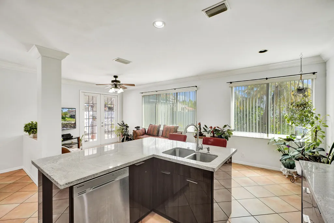
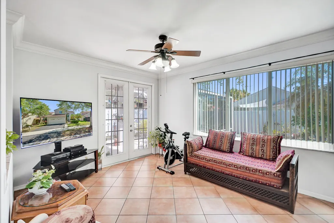
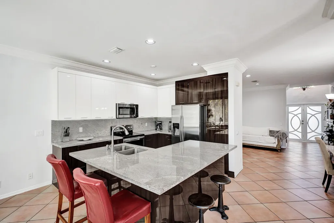
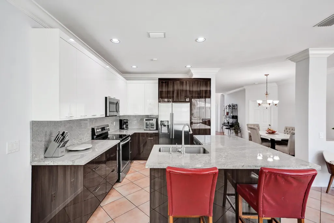
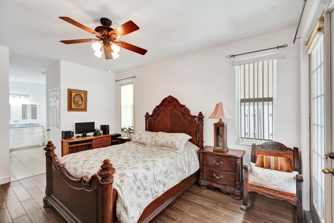
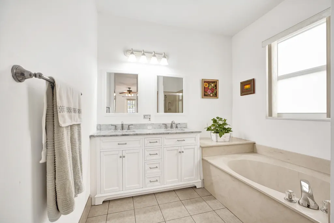
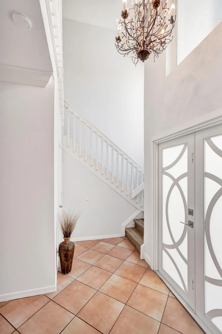
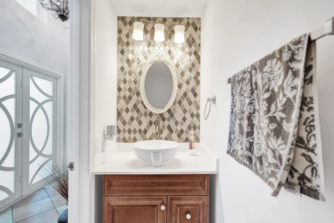
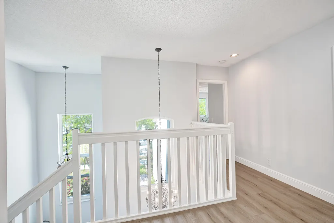
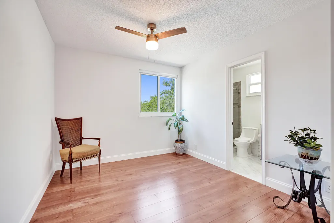
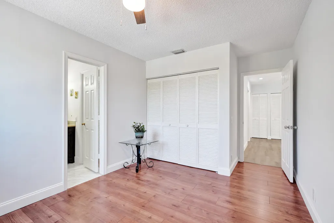
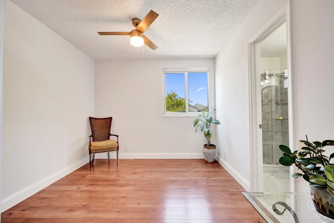
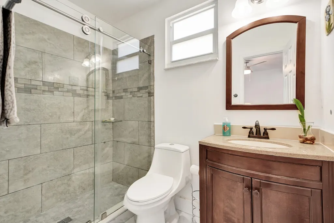
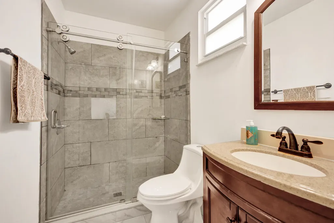
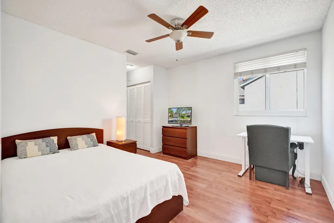
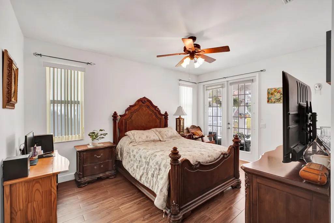
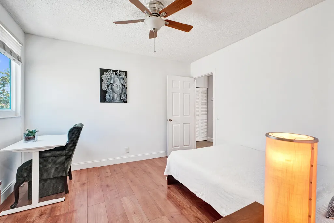
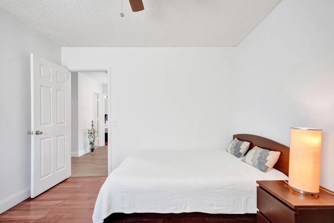
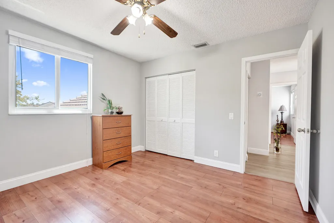
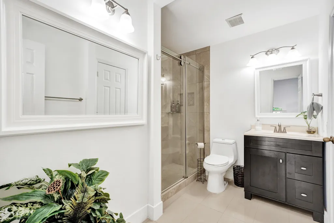
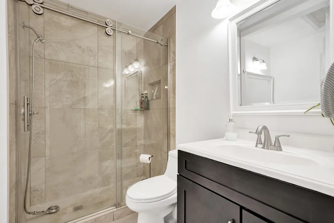
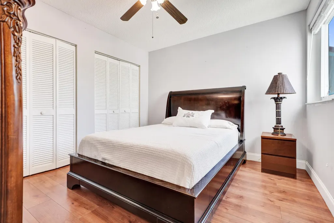
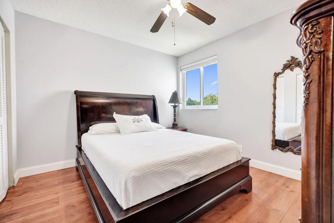
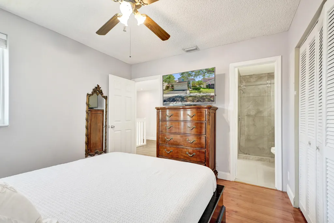
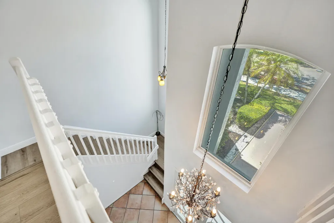
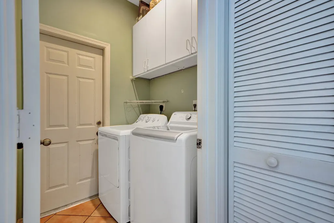
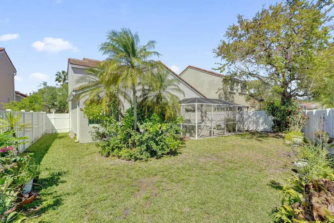
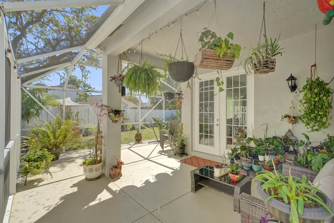
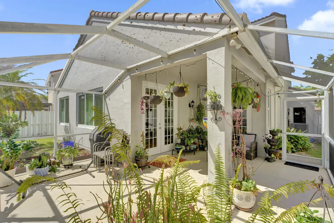
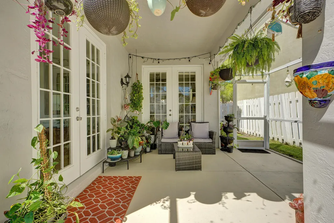
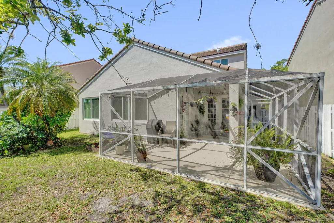
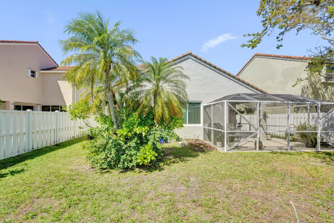
New Roof replaced in 2022 and Impact Windows, totally remodeled Italian style kitchen with Gorgeous Cabinets and New Appliances. Recently Painted inside and outside, Master Bedroom on the first floor & 4 bedrooms and two full baths on the 2nd floor. Three -and-a-half updated bathrooms. Very Spacious 2,368 square feet of living area. Extra economic tankless water heater, two-car garage for convenient parking and storage. Laundry room. Huge fenced back yard with plenty of room for a pool with outdoor kitchen and recreation space. Conveniently located to top A+ rated schools in Weston, parks, houses of worship, restaurants and hospitals. Major highways are just a few minutes away. Only 25 minutes Away from Fort Lauderdade Beach. EASY TO SHOW. USE SHOW ASSIST FOR ALL SHOWINGS. OWNER OCCUPIED.
| Elementary School | Middle School | High School |
|---|---|---|
| Eagle Point Elementary School | Tequesta Trace Middle School | Cypress Bay High School |
| Price History | |
|---|---|
| 3/25/2026 | Listed $925,000 |
| 4/24/2026 | 1$914,900 |
| 5/23/2026 | 2$899,900 |
| 7/20/2026 | 3$874,874 |
General Features
| Membership Required | false |
|---|---|
| Membership Description | No Membership Available |
| Sewer | Public Sewer |
| Heating | Central,Electric |
| Cooling | Central Air,Ceiling Fan(s) |
| Utilities | Cable Connected,Electricity Connected,Natural Gas Not Available,Sewer Available,Underground Utilities,Water Connected |
| Possession | Other |
| Roof | Spanish Tile,Tile |
| Appliances | Dryer,Dishwasher,Electric Range,Freezer,Disposal,Ice Maker,Microwave,Oven,Range,Refrigerator,Tankless Water Heater,Water Heater,Washer |
| HOA Fee | 188 |
| Garage Spaces | 2 |
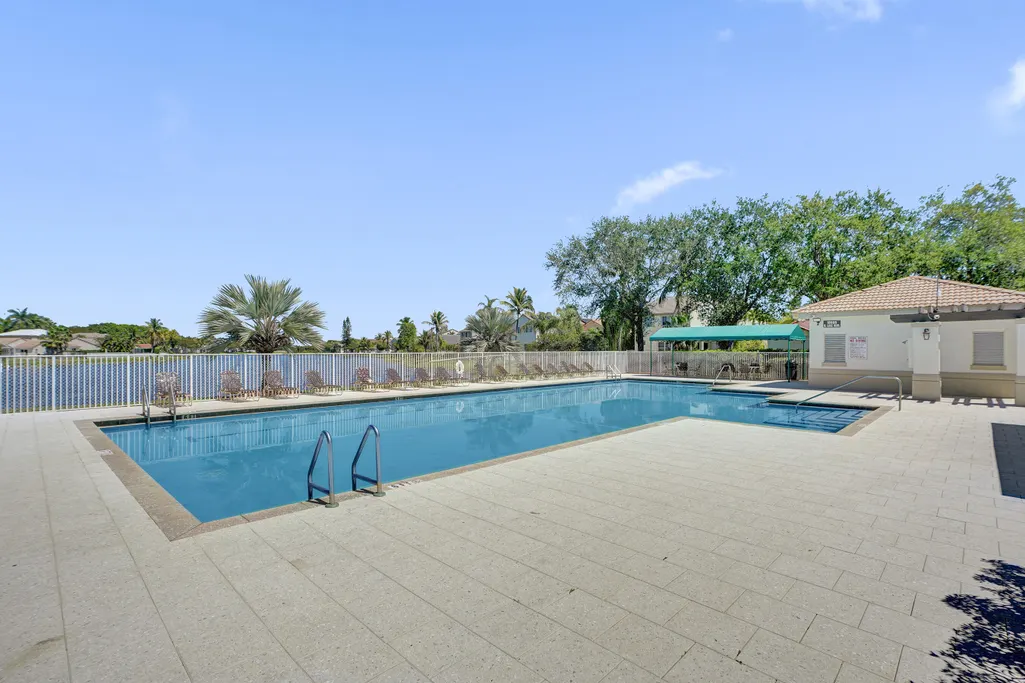
| Association Fee Includes | Common Areas,Maintenance Grounds,Pool(s),Recreation Facilities,Security |
| Patio/Porch Features | Covered,Patio,Porch,Screened |
| Architectural Style | Traditional |
| Pool Features | Association |
| Security Features | Gated with Guard,Gated Community,Smoke Detector(s),Security Guard |
| Construction Materials | Block,Stucco |
| Pets Allowed | Cats OK,Dogs OK,No Pet Restrictions,Yes |
| Year Built | 1994 |
| Electric | Underground |
| View | Garden |
| Stories Count | 2 |
| Levels | Two |
| Property Subtype | Single Family Residence |
| Tax Year | 2025 |
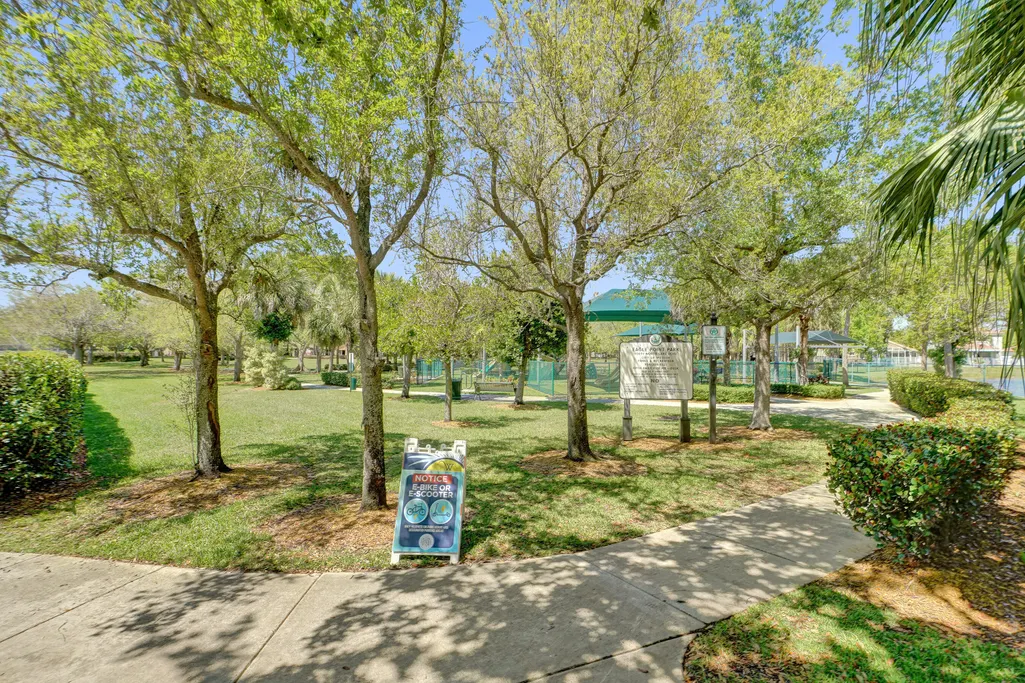
| Community Features | Home Owners Association,Gated,Street Lights |
| Community Type | Gated Community |
| Accessibility | None |
| Assoc Fee Paid Per | Monthly |
| County | Broward |
| New Construction | false |
| Property Type | Residential |
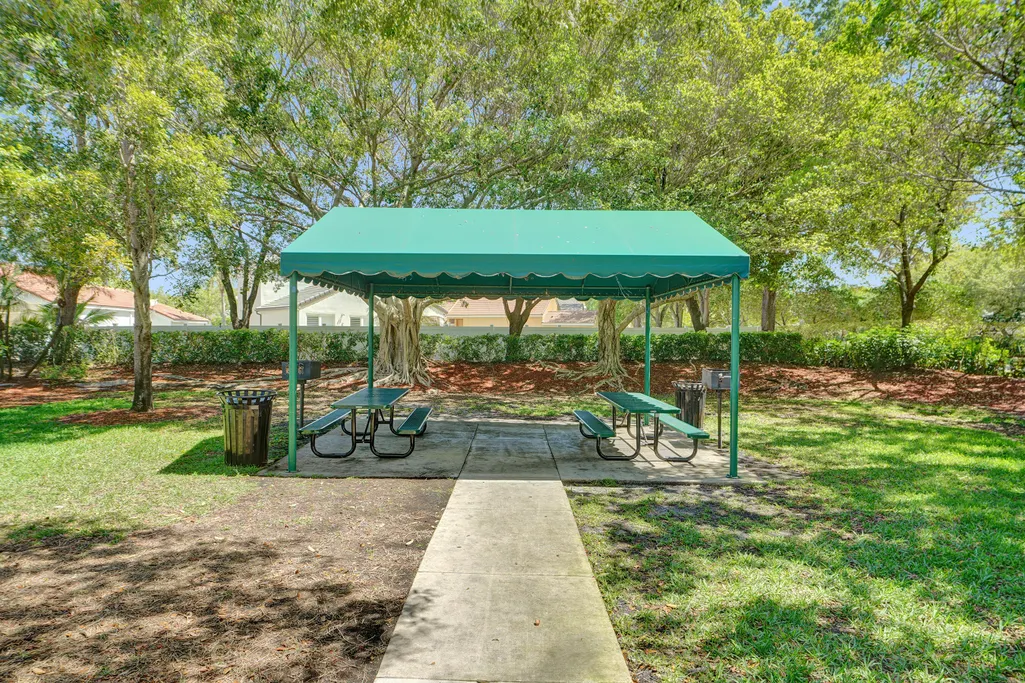
| Association Amenities | Basketball Court,Clubhouse,Gated,Maintenance,Picnic Area,Playground,Park,Pool,Parking,Security,Sidewalks |
| Attached Garage | true |
| Subdivision Name | SECTOR 4 NORTH |
| Facing Direction | West |
| Garage Y/N | true |
| Full Baths | 3 |
| Status | Active |
| High School | Cypress Bay |
| City | Weston |
| Senior Community Y/N | false |
| MLS Area | 3890 |
| Carport Y/N | false |
| Elementary School | Eagle Point |
| Land Lease Y/N | false |
| Tax Annual Amount | 6556.4 |
| Middle/Junior High School | Tequesta Trace |
| Property Condition | Resale,Updated/Remodeled |
| MLS Area Minor | FWES - Weston (3890) |
| Virtual Tour | https://www.propertypanorama.com/873-Stanton-Drive-Weston-FL-33326/unbranded |
| Standard Status | Active |
| Occupancy Type | Owner |
| Property Sub Type Additional | Single Family Residence |
| PostalCity | Weston |
| Legal Description | SECTOR 4 NORTH 153-46 B LOT 58 BLK L |
Interior Features
| Interior Amenities | Bedroom on Main Level,Breakfast Area,Bathtub,Dining Area,Separate/Formal Dining Room,Dual Sinks,Eat-in Kitchen,High Ceilings,Kitchen Island,Kitchen/Dining Combo,Main Level Primary,Split Bedrooms,Soaking Tub,Separate Shower,Walk-In Closet(s) |
|---|---|
| Flooring | Ceramic Tile,Tile,Wood |
| Furnished Y/N | Unfurnished |
| Total Stories | 2 |
| Air Conditioning Y/N | true |
| Heating Y/N | true |
| Window Features | Blinds,Storm Window(s) |
| Fireplace Y/N | false |
| Half Baths | 1 |
| Laundry Features | Inside,Main Level,Laundry Room |
| Total Bedrooms | 5 |
| Entry Level | 1 |
| Main Level Bedrooms | 1 |
| Main Level Bathrooms | 1 |
| Total Baths | 4 |
Exterior Features
| Exterior Amenities | Garden,Outdoor Living Area,Porch,Room For Pool |
|---|---|
| Fencing | Back Yard,Fenced,Full |
| Parking Features | Asphalt,Attached,Covered,Driveway,Garage,Garage Door Opener |
| Lot Features | Landscaped,None,< 1/4 Acre |
| Water Source | Public |
| Total Parking | 4 |
| Lot Size Area | 5625 |
| Foundation Details | Block |
| Spa | false |
| Building Area Total | 2732 |
| Lot Dimensions | 5625 |
| Lot Size Acres | 0.13 |
| Road Surface Type | Asphalt,Paved |
| Waterfront Y/N | false |
| Covered Spaces | 2 |
| Door Features | French Doors |
| Road Frontage Type | City Street |
| Road Responsibility | Public Maintained Road |
Amenities
- Foreclosure
- Views
- Short Sale
- New Construction
- Adult 55+
- Lease To Own
- No HOA Fees
- Furnished
- Primary On Main
- Air Conditioning
- Seller Finance
- Green
- Fixer Upper
- Horse
- Golf
- Fireplace
- Deck
- Garage
- Basement
- Pool
Property vs Single Family Average in 33326
Price
Taxes
Year Built

 Copyright © MFRMLS.com All information deemed reliable but not guaranteed. All properties are subject to prior sale, change or withdrawal. Neither listing broker(s) or information provider(s) shall be responsible for any typographical errors, misinformation, misprints and shall be held totally harmless. Listing(s) information is provided for consumers personal, non-commercial use and may not be used for any purpose other than to identify prospective properties consumers may be interested in purchasing. Information on this site was last updated Last updated on September 14, 2026 8:05 AM UTC The listing information on this page last changed on Last updated on September 14, 2026 8:05 AM UTCd. The data relating to real estate for sale on this website comes in part from the Internet Data Exchange program of MFR MLS.
All information deemed reliable but not guaranteed. All properties are subject to prior sale, change or withdrawal. Neither listing broker(s) or information provider(s) shall be responsible for any typographical errors, misinformation, misprints and shall be held totally harmless. Listing(s) information is provided for consumers personal, non-commercial use and may not be used for any purpose other than to identify prospective properties consumers may be interested in purchasing.
Updated on September 14, 2026 8:05 AM UTC
Copyright © MFRMLS.com All information deemed reliable but not guaranteed. All properties are subject to prior sale, change or withdrawal. Neither listing broker(s) or information provider(s) shall be responsible for any typographical errors, misinformation, misprints and shall be held totally harmless. Listing(s) information is provided for consumers personal, non-commercial use and may not be used for any purpose other than to identify prospective properties consumers may be interested in purchasing. Information on this site was last updated Last updated on September 14, 2026 8:05 AM UTC The listing information on this page last changed on Last updated on September 14, 2026 8:05 AM UTCd. The data relating to real estate for sale on this website comes in part from the Internet Data Exchange program of MFR MLS.
All information deemed reliable but not guaranteed. All properties are subject to prior sale, change or withdrawal. Neither listing broker(s) or information provider(s) shall be responsible for any typographical errors, misinformation, misprints and shall be held totally harmless. Listing(s) information is provided for consumers personal, non-commercial use and may not be used for any purpose other than to identify prospective properties consumers may be interested in purchasing.
Updated on September 14, 2026 8:05 AM UTC
 Copyright Southeast Florida Multiple Listing Service © 2026. Accuracy of listing information is not guaranteed. Listing information is provided for personal consumer, non-commercial use, solely to identify potential properties for potential purchase. All other use is strictly prohibited, is a violation of the terms of use, and may violate federal and state law.
Data Last Updated: September 14, 2026 8:07 AM UTC
Copyright Southeast Florida Multiple Listing Service © 2026. Accuracy of listing information is not guaranteed. Listing information is provided for personal consumer, non-commercial use, solely to identify potential properties for potential purchase. All other use is strictly prohibited, is a violation of the terms of use, and may violate federal and state law.
Data Last Updated: September 14, 2026 8:07 AM UTC
 © 2026 Florida Gulf Coast MLS (FGCMLS) Information deemed reliable, but not guaranteed. The IDX data relating to real estate for sale on this web site comes in part from the Florida Gulf Coast Multiple Listing Service. The information being provided is for consumers' personal, non-commercial use and may not be used for any purpose other than to identify prospective properties consumers may be interested in purchasing. Information is deemed reliable but not guaranteed.
 All information deemed reliable but not guaranteed. All properties are subject to prior sale, change or withdrawal. Neither listing broker(s) or information provider(s) shall be responsible for any typographical errors, misinformation, misprints and shall be held totally harmless. Listing(s) information is provided for consumer's personal, non-commercial use and may not be used for any purpose other than to identify prospective properties consumers may be interested in purchasing. The data relating
